
Welcome visitors along a defined route
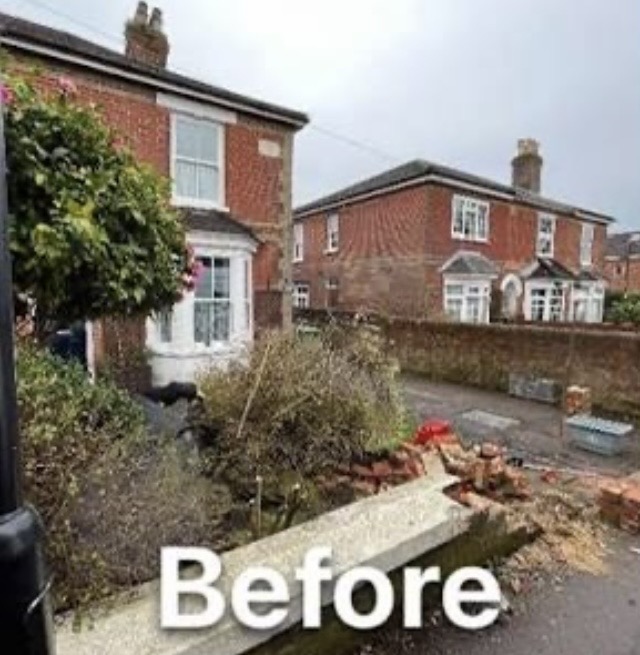
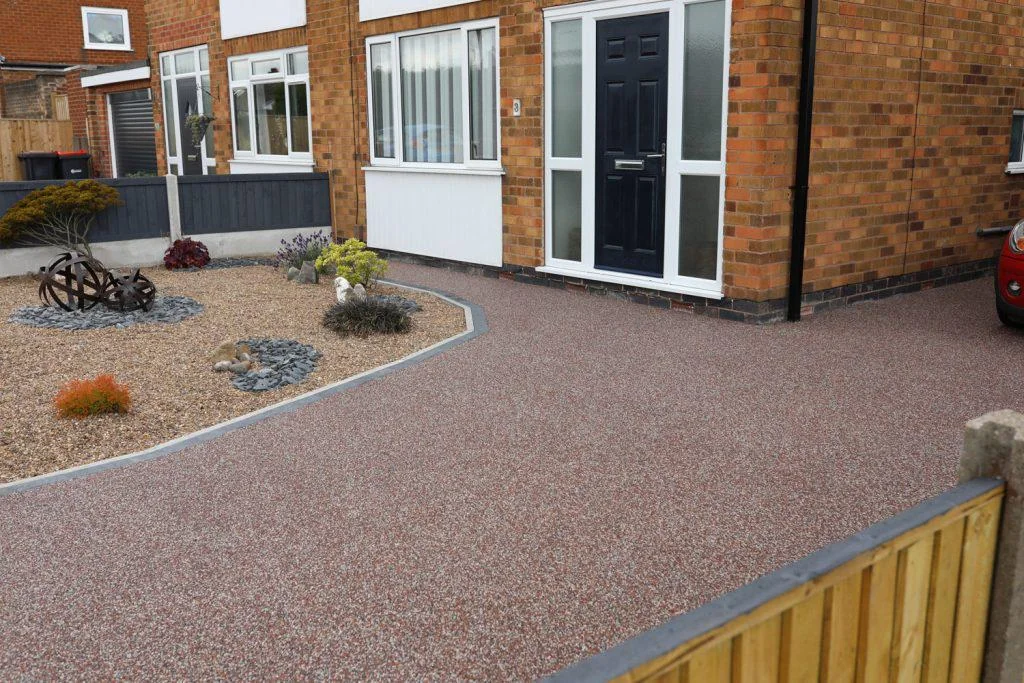
The approach to the door needs to be easy to understand and comfortable to use. We consider parked vehicles, door swings, steps and the join with the pavement or drive. A contrasting border can distinguish the walkway without introducing a completely different design.
Give narrow passages a practical finish
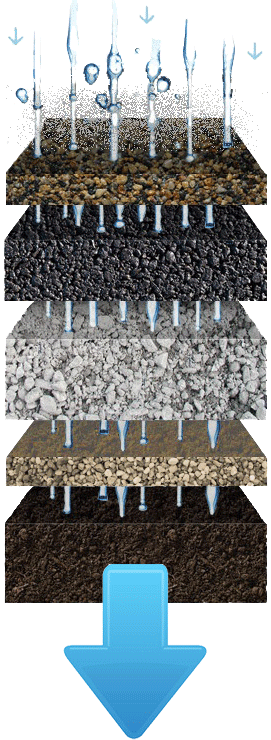
The side of a house can be a busy working route, even if it is rarely part of the main garden view. Tell us about bins, wheelbarrows or equipment that need to pass through. We will consider the available width, corners, drainage and preparation rather than treating it as an afterthought.
Build your access needs into the plan
If you need space for a wheelchair or mobility scooter, or find changes in level difficult, explain that when you enquire. We can discuss thresholds, route widths and turning room at the survey. A suitable layout depends on your needs and the site; choosing resin alone does not make a route accessible.